
Your Guide to Placer, Nevada, Sacramento & El Dorado Counties
fEATURED
communities
What my Clients Say

Melinda
Vanessa
Matt
CURRENT LISTING | ACTIVE
764 alta powerhouse rd, alta, ca 95701
Tucked away in a quiet Alta neighborhood, this cozy, move in ready cabin offers simple mountain living surrounded by towering cedars, pines, and firs. The home features a functional kitchen and a private back deck with a hot tub, perfect for relaxing under the trees, while a firepit outside invites cozy evenings under the stars. Set on a usable half acre, the property also includes a spacious garage highlighted by rustic, milled cedar beams, ideal for a workshop, craft space, or extra storage. Homeowners in Alta enjoy community amenities including access to the Dutch Flat pool and tennis/pickleball courts, plus easy access to local hiking trails. Conveniently located just 15 minutes east of Colfax, 30 minutes from Auburn, and 30 minutes west of Truckee, this retreat is ideal as a low maintenance getaway or starter mountain home.
CURRENT LISTING | ACTIVE
7247 ORCHARD CIR PENRYN, ca 95663
Easy to show and ready for its new owner. Incredible value in the highly desirable, gated Orchards neighborhood of Penryn! This very clean, 3-bedroom, 2.5-bathroom move-in ready townhouse offers a fantastic opportunity for both first time homebuyers and savvy investors alike. Situated in a peaceful setting within a top tier school district, the property boasts strong rental potential with high local demand. Featuring great curb appeal and a vibrant red front door, this home includes an attached 2-car tandem garage and manicured front landscaping, maintained by the HOA. The bright, open concept main level offers tall ceilings, crown molding, and luxury vinyl plank flooring throughout. Cozy up in the spacious living room by the fireplace, which flows effortlessly into the dining area and a convenient main floor powder room. The kitchen is equipped with premium granite countertops, rich cabinetry, stainless steel appliances, and a raised breakfast bar overlooking the living space. Upstairs, the private primary suite features an elegant tray ceiling with custom lighting, fresh paint, new vinyl plank flooring and a spa-like ensuite bathroom with a corner soaking tub, separate shower, dual-sink vanity, and a large walk-in closet. Additional bedrooms are spacious and filled with natural light. Commuting and errands are a breeze with immediate access to I-80, putting nearby shopping, dining, and daily conveniences just minutes away. Don't miss out on this unbeatable value!
CLARITY. GUIDANCE. RESULTS.
home valuation
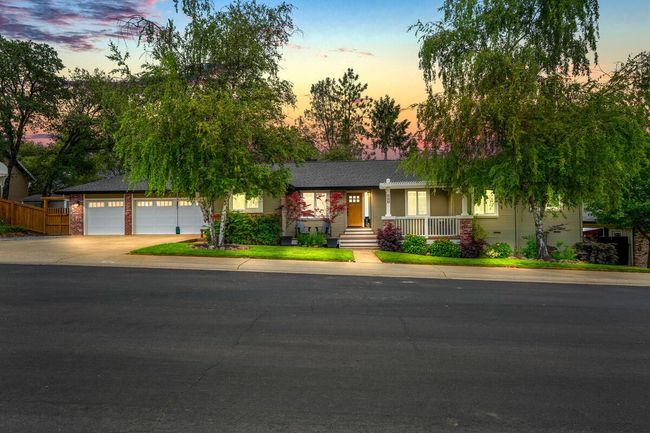
Wondering what your home is worth? Sheri Bruce delivers personalized valuations that combine real market data with local expertise. More than just a number, her insights give you the clarity and confidence to plan your next move.
MEET
sheri bruce
Sheri Bruce has a deep-rooted connection to the real estate industry, shaped by her upbringing with a father who is a home builder and a mother who worked as a real estate broker. This unique background instilled in her a passion for helping clients navigate the complexities of buying and selling property, turning what can be a stressful process into a smooth and rewarding experience.